
Best Modular Kitchen Supplier: Designs and Buying Guide - Blog

Two kitchens may look alike in a catalogue yet perform very differently. The real difference often lies in the cabinet material, hardware, storage planning and quality of installation. A good design must also suit your room, cooking habits and daily workflow.
This modular kitchen design and buying guide explains how to compare layouts, materials, finishes, costs and warranties. It also shows you what to ask a modular kitchen manufacturer, supplier or dealer before approving the project.
What Makes a Modular Kitchen Supplier Reliable?

A reliable supplier does more than sell cabinets. The team should measure the site, plan the design, explain materials, coordinate delivery and manage modular kitchen installation. After-sales support is equally important because hinges, drawers and shutters may need adjustment after regular use.
Supplier vs Manufacturer vs Dealer
- Modular kitchen manufacturer: Produces cabinets or modules directly.
- Modular kitchen supplier: Coordinates design, materials, hardware, cabinets and installation.
- Modular kitchen dealer: Sells products from one or more brands.
- Custom modular kitchen supplier: Adapts cabinet sizes, finishes and storage to the property.
The business label matters less than clear specifications and accountability. Ask who will take responsibility for measurements, production errors, installation issues and service requests.
How Do I Choose the Best Modular Kitchen Supplier?
Use the same checklist when comparing each provider:
- Review completed projects and verified customer feedback.
- Visit a showroom or inspect physical material samples.
- Request detailed drawings and a module-wise quotation.
- Confirm board grades, finish codes and hardware models.
- Get the installation scope and schedule in writing.
- Check product and workmanship warranty terms separately.
- Ask how after-sales service requests are handled.
- Look for experience with projects similar to yours.
Which Modular Kitchen Design Suits Your Home?
The right layout depends on room dimensions, doors, windows and the number of people using the kitchen. Good planning also keeps the sink, refrigerator and cooking zone within a comfortable workflow.
L-Shaped and U-Shaped Kitchen Layouts
An L-shaped kitchen works well in open-plan rooms and many medium-sized homes. It leaves one side open for movement or dining. Corner storage should be planned with care, as deep corners can become hard to reach.
A U-shaped kitchen offers generous counter and cabinet space. However, it needs enough aisle clearance to prevent doors and drawers from blocking one another. It is often suitable for households that need several preparation zones.
Parallel and Island Kitchen Configurations
A parallel kitchen places two counters opposite each other. It is efficient in narrow rooms and can separate cooking from washing. Adequate aisle space is vital, especially when two people cook together.
An island can support food preparation, dining or social activity. If it includes a hob or sink, the plan must account for power, plumbing and ventilation. There should also be enough space to walk around it when cabinets are open.
Best Modular Kitchen Designs for Modern Homes
Popular modular kitchen designs include profile-handle cabinets, neutral colours, wood accents and full-height pantry units. Integrated appliance cabinets create a tidy look, while task lighting under wall cabinets improves visibility.
Concealed waste bins and drawer-based storage can also make daily work easier. Choose these features for practical value rather than appearance alone.
What Is the Best Layout for a Small Kitchen?
L-shaped and parallel plans are often effective in compact homes. Use tall units for vertical storage, deep drawers for cookware and slim pull-outs for bottles or spices. Light-reflective finishes can make the room feel brighter.
For modular kitchen cabinets for small kitchens, avoid adding too many complex corner mechanisms. A simple tall pantry and well-planned drawers may offer more useful storage. Always check door swings, refrigerator clearance and appliance ventilation.
Which Materials Are Best for Modular Kitchens?
Kitchen materials must cope with heat, moisture, weight and frequent cleaning. No single board is ideal for every part of the room, so compare each option by application.
Cabinet Material Comparison
BWR Plywood
- Moisture resistance: Good when properly sealed.
- Durability: Suitable for regular kitchen use.
- Ideal use: General cabinet carcasses in controlled conditions.
- Relative cost: Medium to high.
BWP Plywood
- Moisture resistance: Higher than standard interior boards.
- Durability: Strong when the correct grade and thickness are used.
- Ideal use: Sink units and other moisture-prone areas.
- Relative cost: High.
MDF
- Moisture resistance: Varies by grade and edge protection.
- Durability: Offers a smooth surface but needs moisture control.
- Ideal use: Routed or painted shutters in suitable areas.
- Relative cost: Low to medium.
Particleboard
- Moisture resistance: Limited unless a suitable grade is specified.
- Durability: Best for dry interiors with careful loading.
- Ideal use: Budget cabinets away from wet zones.
- Relative cost: Lower.
BWR and BWP Plywood Grades
BWR plywood provides improved resistance to moisture. BWP plywood is commonly chosen for areas with a greater risk of water exposure. When comparing products, review the technical sheet and applicable standards, including IS 303 for relevant plywood grades and IS 710 for marine-grade plywood.
Even waterproof modular kitchen materials for long-term use need sealed edges and correct installation. A cabinet is not protected from an untreated leak or standing water simply because the board has a moisture-resistant label.
MDF and Particleboard Construction
MDF has a smooth, even surface that suits painted and routed finishes. Particleboard can be an economical choice for dry and controlled interiors. With both options, ask about edge sealing, screw-holding strength and exposure near the sink or floor.
Laminate and Acrylic Cabinet Finishes
Laminate is practical, easy to maintain and available in many textures. Acrylic creates a glossy modern look but may show fingerprints and fine scratches. Matte finishes reduce glare, while veneer and PU finishes provide a premium appearance with greater care needs.
Quartz and Granite Countertop Options
Quartz offers a consistent appearance and generally requires simple routine care. Granite is a natural material, so its pattern and porosity can vary. For both options, ask about heat precautions, seams, edge profiles and support around sink and hob cut-outs.
Backsplash tiles and wall protection help manage stains, splashes and heat near cooking zones. Material choice should be combined with ventilation, sealed joints and prompt leak repairs.
How Should Cabinets, Hardware and Storage Be Planned?

Plan storage around items used each day. Deep drawers work well for pots and pans. Cutlery trays, tray dividers and bottle pull-outs keep smaller items organised. Overhead cabinets are better for light or occasional items.
Soft-Close Hinges and Drawer Channels
Ask for the hardware brand, model number, load capacity and warranty. Check corrosion resistance, cycle-test information and replacement availability. Soft-close hinges and drawer channels should operate smoothly even when the cabinet is loaded.
Pull-Out Pantry and Corner Storage Systems
Pull-out pantry and corner storage systems include carousel units, magic corners and tall pantry mechanisms. These products can improve access, but they also add cost and moving parts. Select them according to actual load and maintenance needs.
How Much Does a Modular Kitchen Cost?
The modular kitchen price depends on much more than room size. Layout, number of modules, cabinet depth, board grade, finish, hardware and accessories all affect the final quotation.
Modular Kitchen Price Based on Materials and Layout
- Kitchen size and layout: U-shaped and island plans may require more modules.
- Carcass and shutters: Board grade, thickness and finish affect cost.
- Hardware: Load ratings and soft-close systems change the budget.
- Countertop and backsplash: Material, thickness, cut-outs and edge work matter.
- Storage accessories: Pantries and corner systems add hardware costs.
- Site work: Plumbing, electrical work and wall repairs may be separate.
- Delivery and installation: Check transport, labour, taxes and access charges.
Per-Square-Foot Pricing vs Itemised Quotations
Per-square-foot rates are useful for an early estimate, but they can hide major differences. They may not show cabinet depth, internal partitions, drawer systems, tall units or hardware quality.
Request a bill of quantities or module-wise quote. It should list every cabinet, material, finish, accessory and service. This makes comparisons fair and reduces disputes later.
What Hidden Costs Should Buyers Check?
Ask about dismantling, civil repairs, chimney ducting, plumbing relocation and new electrical points. Also confirm charges for countertop cut-outs, sink fitting, appliance installation, transportation, floor carrying, taxes and post-installation visits.
How to Choose the Best Modular Kitchen Supplier
Step 1: Prepare a Kitchen Brief
Record the room measurements, household size, cooking habits and appliance list. Add your storage needs, preferred style, budget range and desired completion date. A clear brief helps each supplier quote for the same scope.
Step 2: Compare Suitable Providers
Shortlist at least two or three providers. For a reliable modular kitchen supplier for home renovation, look for completed work in similar spaces. Renovation projects often need extra coordination for dismantling, plumbing and existing wall conditions.
Step 3: Review Drawings and Samples
Request a 2D plan, elevations and a 3D view. Check cabinet dimensions, finish codes, hardware schedules and countertop details. Inspect physical samples because screen colours may not match the final surface.
Step 4: Check Ergonomics and Workflow
Review countertop height and the ergonomic work triangle. Check sink and hob placement, refrigerator clearance, chimney position and aisle width. Electrical points should suit the final appliance plan.
Standard dimensions are only a starting point. Counter height and accessible storage levels should suit the people who use the kitchen most often.
Step 5: Verify the Contract and Warranty
The contract should state the final specification, payment stages and completion schedule. It should also define site-readiness duties, design changes, product warranties, workmanship coverage and the service process.
Residential vs Commercial Requirements
When selecting a modular kitchen supplier for residential and commercial projects, discuss usage frequency and maintenance. Commercial spaces may require heavy-duty hardware, easy-clean finishes, service access and stronger project coordination. Applicable fire and safety requirements must also be reviewed.
What Happens During Modular Kitchen Installation?
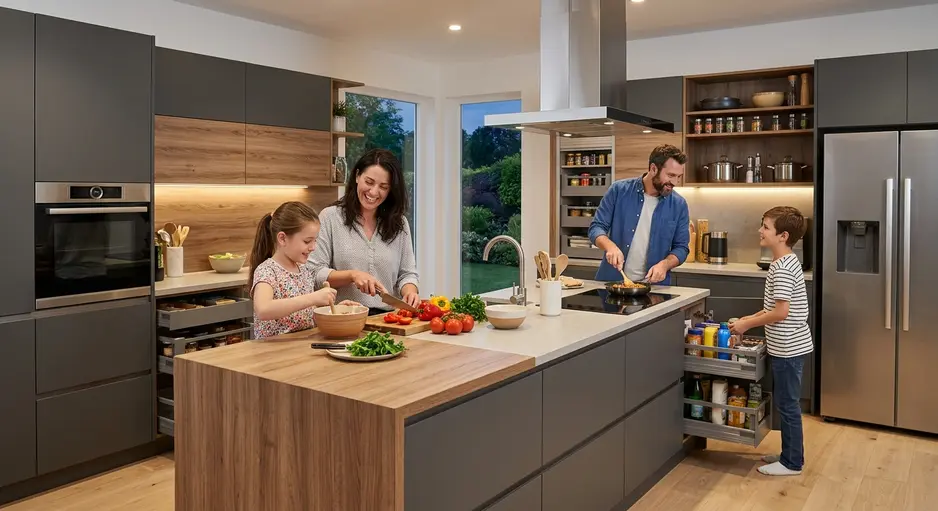
Before production, the team should verify wall and floor levels, plumbing, electrical points, ventilation and appliance dimensions. Countertop support and site access should also be checked.
Typical Installation Stages
- Final measurement and design approval
- Material and hardware confirmation
- Module production or preparation
- Delivery to the site
- Cabinet installation and levelling
- Countertop, sink and appliance coordination
- Shutter and hardware adjustment
- Cleaning, inspection and handover
What Should Be Checked Before Handover?
- Doors and drawers are aligned.
- Soft-close hardware moves smoothly.
- Cabinets are level and securely anchored.
- Countertop joints and cut-outs are finished.
- The sink area is properly sealed.
- Plumbing and electrical access remains available.
- Finish defects are recorded before sign-off.
- Warranty documents and care instructions are provided.
Plan a Kitchen That Works for You
The best modular kitchen supplier should offer clear advice, transparent specifications and dependable execution. Compare layouts, cabinet carcass materials and finishes, hardware quality, installation scope and warranty terms before making a decision.
Speak with the Lakshmi Ceramics team to confirm available modular kitchen designs, material options, installation coverage and current quotations for your location. A detailed brief and itemised proposal will help you choose a kitchen that looks good and works well for years.
Frequently Asked Questions
1. Which plywood is best for a modular kitchen?
BWR plywood may suit general kitchen cabinets when moisture is controlled. BWP plywood is often preferred near sinks and other wet zones. Verify the grade, thickness and technical documentation. Proper edge sealing and leak prevention remain essential.
2. Is MDF suitable for modular kitchen cabinets?
MDF may be suitable for shutters and dry areas, especially when a smooth painted or routed finish is needed. Its performance depends on the grade, edge sealing and exposure. Avoid prolonged contact with leaks or standing water.
3. How long does modular kitchen installation take?
The timeline depends on design approval, material availability, module preparation, site readiness and countertop work. Appliance and plumbing coordination can also affect it. Ask the supplier to provide written milestones instead of relying on a verbal estimate.
4. Which layout is best for a small home?
An L-shaped layout can keep a compact room open, while a parallel layout can use a narrow enclosed room efficiently. The best choice depends on doors, windows, aisle space and appliance clearance.
5. What should a modular kitchen quotation include?
It should list cabinet materials, finishes, dimensions, hardware, storage accessories, countertop, backsplash, delivery and installation. It should also state taxes, exclusions, payment terms, completion milestones and warranty coverage.

Whatsapp Chatx
Hi! Click one of our representatives below to chat on WhatsApp or send us email to customercare@lakshmiceramics.in
 |
Customer Support +91 74488 10909 |