
Modular Kitchen vs Traditional Kitchen: Which Is Better? - Blog
Should you choose the speed and organized storage of a modular kitchen or the flexibility of a carpenter-made setup? The answer depends on your room, budget, schedule, design goals, and maintenance needs. When comparing a modular kitchen vs traditional kitchen, look beyond appearance. Cabinet materials, hardware, moisture protection, and installation quality all affect daily use. A compact apartment may benefit from factory-made units, while an older home with uneven walls may need on-site carpentry. This guide compares both options so you can make a practical choice.
What Is the Difference Between Modular and Traditional Kitchens?
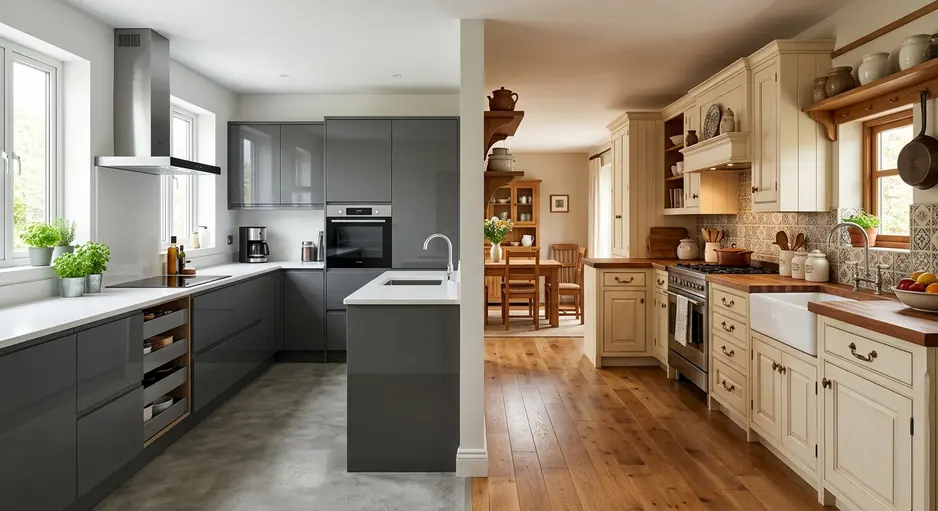
The main difference is how the cabinets are made. One uses planned modules that are produced away from the property. The other is built and finished mainly at the site.
Modular kitchens use factory-made kitchen units
A modular kitchen consists of pre-engineered base, wall, and tall cabinets. Panels are cut using machines, edges are finished, and hardware is fitted as part of a planned system. The units are then delivered and assembled at the property.
Standard dimensions are common, but buyers can still select layouts, finishes, cabinet material options, drawers, handles, and accessories. The term “modular” describes the production method. It does not refer to one visual style.
Traditional kitchens rely on on-site carpentry
A traditional kitchen is measured and fabricated at the property by a carpenter or contractor. This approach provides broad cabinet customization around uneven walls, pillars, niches, and existing masonry counters.
Materials may include plywood, solid wood, masonry-supported storage, or a mix of products. Results depend greatly on the carpenter’s skill, tools, supervision, and ability to follow detailed drawings.
Modular does not always mean modern-looking
A modular kitchen design can include classic colours, wood finishes, framed shutters, or traditional handles. In the same way, a traditional kitchen design can look sleek and modern. The true distinction is factory production versus site fabrication, not appearance.
Modular Kitchen vs Traditional Kitchen at a Glance
- Manufacturing: Modular cabinets are produced as factory-made kitchen units. Traditional cabinets use on-site carpentry.
- Installation time: Modular assembly is usually faster after production. Carpenter-made work can take longer.
- Finish: Machine processing can deliver more consistent edges and alignment. Site-built results depend on workmanship.
- Personalization: Modular systems offer many choices within set dimensions. Traditional work allows greater freedom for unusual spaces.
- Storage: Modular systems support integrated drawers and accessories. Traditional storage depends on the quality of planning.
- Site disruption: Modular installation often creates less dust. Traditional work involves more cutting and finishing on-site.
- Repairs: Modular hardware or shutters may be replaced separately. A local carpenter can often repair site-built cabinets.
- Support: Organized modular providers may offer written warranties. Traditional after-sales service depends on the contractor.
These are common differences, not guarantees. A well-built traditional setup can outperform a low-quality modular one. Likewise, a carefully planned modular system may be easier to use than poorly designed custom cabinetry.
Which kitchen has a faster installation time?
Modular installation is usually faster because cutting and finishing happen off-site. However, production cannot begin until measurements are final. Plumbing changes, electrical work, countertop fitting, or measurement errors may still delay the project.
Which offers better design personalization?
Traditional carpentry offers more freedom for unusual depths, angled corners, and non-standard niches. Modular systems provide a wide selection of finishes, internal fittings, and countertop configurations, but some dimensions may be fixed.
Modular Kitchen Cost vs Traditional Kitchen Cost
There is no single answer to which option costs less. The final amount depends on the layout, materials, finish, hardware, labour, and items included in the quotation.
What affects modular kitchen cost?
- Kitchen size and cabinet count
- Core board and shutter finish
- Countertop configuration and backsplash
- Hinges, drawer channels, and lift-up fittings
- Pantry units and corner accessories
- Appliance and utility provisions
- Transportation and installation
- Warranty and after-sales service
What affects traditional kitchen cost?
Traditional kitchen cost is shaped by local labour rates, material grade, hardware, and project duration. Veneer, laminate, paint, or polish also changes the budget. On-site wastage, civil alterations, and extra work requested during construction may raise the final bill.
Which kitchen is more affordable?
A basic carpenter-made setup may have a lower entry cost. A modular provider may offer a clearer quotation and fewer changes after approval. Yet premium accessories can make either type expensive. The lowest quote may not provide the best long-term value.
Use an itemized cost checklist
- Cabinet boxes and shutters
- Countertop and backsplash
- Hardware brand and model
- Internal accessories
- Plumbing and electrical work
- Transportation and installation
- Taxes and service charges
- Warranty terms and exclusions
Expert tip: Compare quotations with identical board grades, finishes, hardware specifications, and inclusions. A broad “per square foot” figure may hide important differences.
Which Kitchen Offers Better Storage?
Storage efficiency in a modular kitchen
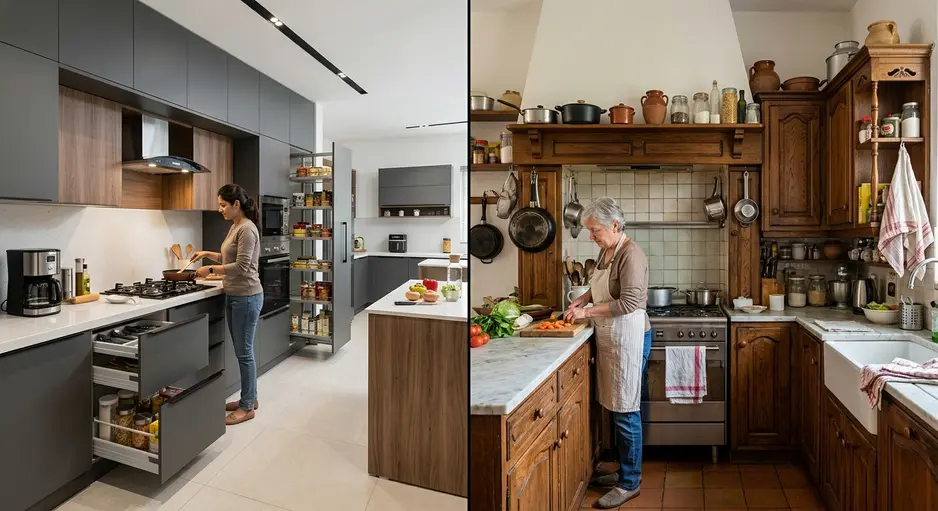
Modular cabinets are planned around standard storage systems. Full-extension drawers, bottle pull-outs, cutlery trays, tall pantry units, overhead cabinets, and under-sink organizers can make items easier to reach.
Corner carousels and magic corners can reduce wasted space. However, accessories increase cost and add moving parts that may need adjustment or replacement later.
Customization in a traditional kitchen
Traditional carpentry can make use of sloping walls, deep niches, and awkward gaps. It also allows custom-depth cabinets, built-in seating, or storage around existing structural features.
Good drawings are still essential. Adding more shelves does not always improve storage efficiency. Deep cupboards and blind corners can make everyday items difficult to reach.
What is best for small spaces?
For a typical apartment, the best kitchen type for modern homes is often a well-planned modular system. Tall cabinets, deep drawers, and appliance planning can improve space optimization without crowding the room.
In the modular kitchen vs traditional kitchen for small spaces decision, room shape matters. Custom carpentry or a hybrid setup may work better when walls are angled or existing counters cannot be changed.
Plan around workflow, not cabinet count
Place storage near the task it supports. Keep preparation tools near the main worktop, cleaning products near the sink, and cookware near the hob. The kitchen work triangle can guide planning, but it is not a strict rule.
One-wall and parallel kitchens may work better with separate preparation, cooking, cleaning, and storage zones. Follow suitable NKBA planning guidance for aisle clearance and landing areas where relevant to your layout.
Durability, Materials and Maintenance Compared
Cabinet materials affect durability
Common options include plywood, MDF, HDF, particleboard, solid wood, and masonry-supported bases. Shutters may use laminate, acrylic, veneer, membrane, or painted finishes.
A material name alone does not prove quality. Grade, density, adhesive, edge sealing, and manufacturer specifications are important. Where applicable, ask for BIS-marked plywood or relevant product documentation rather than relying on verbal claims.
Moisture exposure and termite protection
Kitchen cabinets face steam, spills, sink leaks, and frequent cleaning. Suitable material should be used around wet zones, while cut-outs and exposed edges must be sealed properly.
- Repair sink and plumbing leaks at once.
- Do not leave standing water near cabinet edges.
- Maintain ventilation around sinks and appliances.
- Ask whether termite protection applies to the board, site, or both.
- Check edge sealing around plumbing cut-outs.
Water-resistant materials are not necessarily waterproof. Even good boards may swell or lose strength after long exposure to water.
Hardware and accessories
Hinges and drawer channels affect how the kitchen feels each day. Review load capacity, corrosion resistance, adjustment options, soft-close performance, warranty, and replacement availability. Written manufacturer specifications provide a better basis for comparison than appearance alone.
Repair flexibility and long-term maintenance
In terms of modular kitchen vs traditional kitchen maintenance, both have strengths. A modular shutter, hinge, or drawer channel may be replaced separately. However, matching a discontinued finish can be difficult.
Traditional cabinets are often easier for a local carpenter to repair. The repaired section may not match the original finish perfectly. Long-term maintenance needs depend on use, ventilation, leaks, hardware quality, and access to spare parts.
Which Is the Best Kitchen Type for Your Home?
Choose a modular kitchen if you want
- Faster and more planned execution
- Consistent factory finishes
- Organized internal storage
- Less cutting and dust at the site
- Design visualization before production
- A structured warranty and service process
Choose a traditional kitchen if you want
- Extensive site-specific personalization
- Cabinets shaped around irregular architecture
- Flexibility to complete work in phases
- Control over separately sourced materials
- Access to local repair services
- A handcrafted or built-in appearance
Compact urban apartment
Consider an L-shaped or parallel kitchen with limited floor space and a short move-in deadline. Drawers, tall units, and planned appliance spaces are priorities. A modular layout may deliver better storage efficiency and predictable execution in this situation.
Older independent house
An older home may have uneven walls, masonry counters, and non-standard niches. Removing these features could add civil work and cost. Traditional carpentry may adapt more easily, especially when the renovation is completed in phases.
Consider a hybrid kitchen
A hybrid setup combines site-built or masonry bases with factory-finished shutters, modular drawers, and selected accessories. It can retain existing structures while improving access and finish quality. Customized countertops and backsplashes can then tie the design together.
How to Choose a Kitchen Without Regretting It
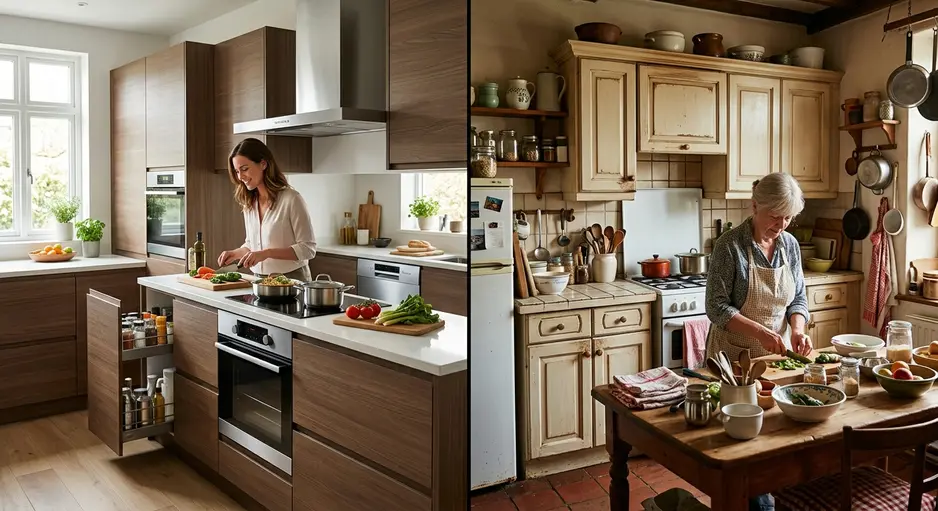
Use this seven-point buying checklist
- Measure the room after major civil work is complete.
- Finalize the sink, hob, refrigerator, and appliance positions.
- Choose core materials based on real moisture exposure.
- Request hardware brands and model numbers in writing.
- Review internal cabinet drawings, not only 3D renders.
- Confirm exclusions, delivery time, payment stages, and warranty.
- Inspect alignment, edge banding, drawers, and countertop joints.
Coordinate all kitchen surfaces
Select cabinets, countertops, flooring, and backsplash tiles as one design. These choices affect cleaning, stain visibility, slip resistance, moisture protection, lighting, and how large the room feels.
Before finalizing cabinetry, visit or contact Lakshmi Ceramics to explore kitchen flooring, wall tiles, and surface options that can work with your chosen cabinet colours and countertop.
Red flags to avoid
- Quotes that do not identify cabinet materials
- Hardware listed without brands or specifications
- No details about wet-zone protection
- Full payment demanded before inspection
- Unrealistic production or completion promises
- No written warranty or service process
- Cabinet planning based only on appearance
Explore Modular Kitchen & Traditional Kitchen
Final Verdict
Choose modular cabinetry when you value speed, consistent finishes, organized storage, and lower site disruption. Choose traditional carpentry for unusual rooms, phased construction, broad personalization, and flexible local repairs. A hybrid solution may be ideal when existing masonry or non-standard architecture must remain.
Before making the final decision, compare materials, hardware, warranties, and itemized quotes. Coordinate cabinet finishes with the flooring, countertop, and backsplash. Visit or contact Lakshmi Ceramics to explore surface options suited to your kitchen project.
Frequently Asked Questions
1. Is a modular kitchen better than a traditional kitchen?
A modular setup is often better for fast installation, storage planning, and consistent finishes. A traditional setup may be better for irregular rooms, unrestricted customization, and local repairs. The right choice depends on the property, budget, materials, and available workmanship.
2. Which kitchen lasts longer?
Neither type automatically lasts longer. Durability depends on board grade, edge sealing, hardware, moisture control, ventilation, installation, and regular maintenance.
3. Is a modular kitchen suitable for a small space?
Yes. Drawers, tall cabinets, corner units, and vertical storage can make a compact kitchen easier to use. An irregular room may benefit from custom carpentry or a hybrid design.
4. Can a modular kitchen be repaired?
Yes. Hinges, drawer channels, shutters, and some cabinet modules can be replaced. Confirm spare-part availability and the process for matching finishes before purchase.
5. Is a traditional kitchen easier to maintain?
It may be easier to repair through a local carpenter. However, its maintenance depends on materials, finish, hardware, moisture exposure, and workmanship. Traditional construction is not automatically lower-maintenance.

Whatsapp Chatx
Hi! Click one of our representatives below to chat on WhatsApp or send us email to customercare@lakshmiceramics.in
 |
Customer Support +91 74488 10909 |